
HVAC Design Services in Hyderabad
A well-designed HVAC system is the foundation of comfortable, efficient and reliable indoor climate control. Selecting an air-conditioning unit is only one part of the process. The building layout, cooling requirements, occupancy, ventilation, airflow, equipment capacity, ducting arrangement and operating conditions all need to be considered before the system is finalized.
Nortex Air Solutions provides HVAC Design Services in Hyderabad for commercial, industrial, healthcare, pharmaceutical, institutional and other specialized facilities. Our design approach focuses on understanding the application first and then developing an HVAC system around the practical requirements of the building.
Our HVAC design work can include cooling load assessment, equipment selection, duct design, ventilation planning, air distribution, system layouts and technical coordination. Whether you are developing a new facility or planning modifications to an existing HVAC system, we help translate the project’s requirements into a practical HVAC design.
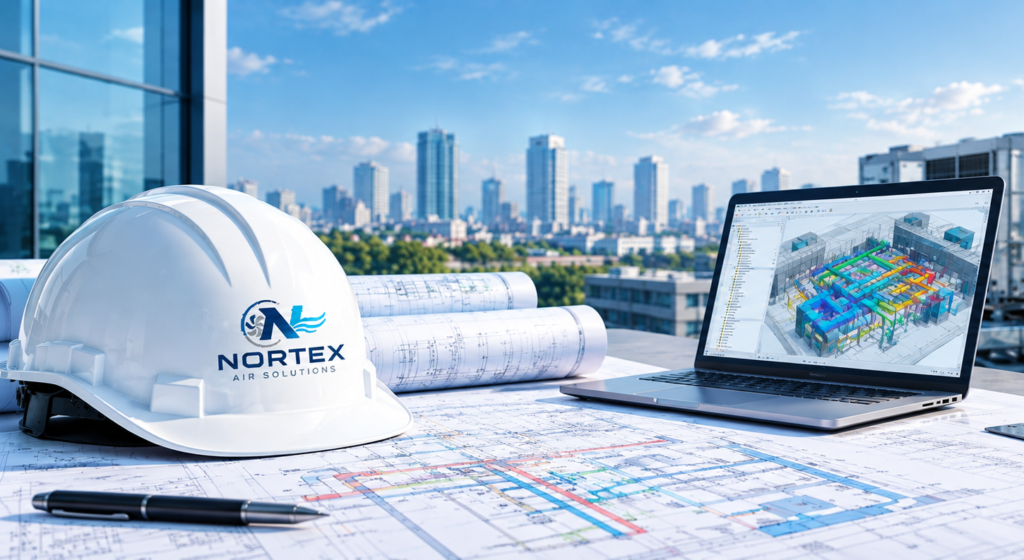

HVAC Design Based on Your Building Requirements
No two buildings operate in exactly the same way. A corporate office, manufacturing unit, hospital, pharmaceutical facility and laboratory can have very different cooling and ventilation requirements.
As an HVAC design company in Hyderabad, Nortex Air Solutions considers factors such as:
- Building size and layout
- Room usage and occupancy
- Cooling requirements
- Heat-generating equipment
- Fresh-air requirements
- Exhaust requirements
- Air distribution
- Temperature requirements
- Humidity considerations
- Equipment location
- Duct routing
- Maintenance access
- Existing building infrastructure
Considering these factors during the design stage helps create a system that is appropriate for the intended application rather than relying on a standard approach.
Our HVAC Design Process
Our design process begins with understanding the project and continues through system planning and technical coordination. The exact scope depends on the type and size of the project.
1. Project Requirement Assessment
We begin by understanding the building, its intended use and the HVAC requirements. Information about room sizes, occupancy, operating schedules, equipment and environmental requirements can influence the design. For an existing facility, the assessment may also consider the current HVAC installation and available infrastructure.
2. Cooling Load Assessment
Cooling requirements are an important part of HVAC planning. Internal heat sources, occupancy, equipment, building characteristics and outdoor conditions can influence the required cooling capacity. Our HVAC load calculation services in Hyderabad help determine the approximate cooling requirement for different spaces, providing a practical basis for equipment selection and system planning.
3. HVAC System Selection
Different buildings may require different types of HVAC systems. Depending on the application, the design may involve VRF systems, ductable air-conditioning, AHUs, ventilation systems or other suitable configurations. Our team evaluates the required cooling capacity, building usage, available installation space, air distribution requirements, operating conditions, maintenance needs and project constraints before recommending an appropriate system arrangement.
4. Ducting Design and Air Distribution
For ducted systems, proper air distribution is an important part of the design. Our HVAC duct design services in Hyderabad focus on planning suitable duct routes and air distribution arrangements according to the building layout and system requirements. The design considers airflow requirements, supply and return-air arrangements, diffuser and grille locations, available ceiling space, equipment connections and access for maintenance.
5. Ventilation Planning
Air-conditioning and ventilation are related but serve different purposes. A building may require fresh-air supply, exhaust or both depending on its use. Our ventilation system design services in Hyderabad support applications requiring fresh-air circulation, exhaust air removal or controlled airflow. Ventilation planning can be important for commercial kitchens, industrial spaces, toilets, utility areas, STP areas, healthcare facilities, laboratories and other specialized work environments.
6. HVAC Layout and System Coordination
HVAC equipment and ductwork need to fit within the building without unnecessarily interfering with other services. During the design stage, HVAC layouts can be coordinated with architectural and service areas. Equipment locations, duct routes and maintenance access are considered before installation begins, helping identify potential site constraints early and reduce avoidable modifications during execution.
Industrial HVAC Design Services
Industrial environments can have requirements that differ significantly from standard commercial buildings.
Manufacturing equipment, production processes, heat-generating machinery, ventilation requirements and working conditions can all affect HVAC planning.
Our industrial HVAC design services in Hyderabad can support suitable requirements for manufacturing facilities, industrial buildings, warehouses and other production-related environments.
Depending on the application, the design may include:
- Industrial cooling
- Ventilation
- Exhaust systems
- Ducting
- AHU systems
- Fresh-air systems
- Temperature control
- Air distribution
The design needs to take into account how the facility operates rather than treating the industrial space like a conventional office environment.
Commercial HVAC Design in Hyderabad
Commercial buildings require HVAC systems that provide suitable indoor comfort while working within architectural and operational constraints.
Our commercial HVAC design services in Hyderabad can support applications such as:
- Corporate offices
- Commercial buildings
- Retail spaces
- Hotels
- Restaurants
- Educational facilities
- Institutional buildings
The design can address cooling, air distribution, ventilation and equipment placement according to the building’s requirements.
For commercial projects, factors such as occupancy patterns, room usage, operating hours and available ceiling space can influence the final HVAC arrangement.
HVAC Design for Healthcare & Pharmaceutical Facilities
Healthcare and pharmaceutical facilities often require greater attention to indoor environmental conditions.
Depending on the application, HVAC planning may involve temperature control, humidity management, filtration, pressure relationships, ventilation and controlled air movement.
Nortex Air Solutions provides HVAC Design Services in Hyderabad for suitable healthcare, pharmaceutical and specialized environments, with the design scope based on the requirements of the individual project.
Applications can include:
- Hospitals
- Operation theatres
- Pharmaceutical facilities
- Cleanrooms
- Laboratories
- Biotech environments
- Controlled spaces
For these applications, HVAC design needs to be developed around the specific environmental requirements of the facility and the applicable project specifications.
Why HVAC Design Should Be Done Before Installation
Starting HVAC installation without sufficient planning can create problems later in the project.
For example, equipment may not have adequate service space, duct routes may conflict with ceilings or other services, or the selected system may not match the actual requirements of the building.
A detailed design stage helps identify such considerations before installation.
Proper HVAC planning can help with:
- Appropriate Equipment Selection: The system capacity and equipment type can be evaluated according to the project’s requirements.
- Better Air Distribution: Ducting and air outlets can be planned according to the building layout and intended airflow.
- Space Utilization: Equipment and duct routes can be considered alongside available building space.
- Easier Coordination: HVAC requirements can be coordinated with electrical, architectural, civil and other building services.
- Reduced Site Changes: Identifying design constraints before installation can help reduce unnecessary modifications during execution.
- Better Maintenance Planning: Equipment locations and access requirements can be considered during the design stage instead of after installation.
HVAC Design for New and Existing Buildings
Nortex Air Solutions can support HVAC design requirements for both new construction and existing facilities, depending on the project.
New Buildings:
For new construction, HVAC planning can be coordinated with the building layout at an early stage. This allows equipment locations, duct routes, ventilation requirements and service access to be considered before construction progresses too far.
Existing Buildings:
Existing facilities may require HVAC upgrades, replacement systems, additional cooling or changes to the current air distribution arrangement.
In such projects, the existing infrastructure becomes an important part of the design process. Available ceiling space, existing ductwork, electrical capacity, equipment locations and building modifications may all influence the proposed solution.
Why Choose Nortex for HVAC Design?
Choosing the right design approach can make a significant difference to the installation and long-term operation of an HVAC system.
Nortex Air Solutions focuses on practical engineering rather than using the same design approach for every building.
Application-Based Planning
We consider how the facility will actually be used when developing the HVAC approach.
Engineering-Focused Design
Cooling, airflow, ventilation, equipment and ducting requirements are considered as interconnected parts of the HVAC system.
Commercial & Industrial Capability
Our design services support different building types and project environments.
Specialized HVAC Knowledge
We work with requirements involving healthcare, pharmaceutical, cleanroom, ventilation and other specialized applications.
Installation-Aware Design
The design considers practical installation conditions so that the proposed system can be implemented at the site.
Project Coordination
HVAC requirements can be coordinated with other building services to help maintain a practical overall project arrangement.
Frequently Asked Questions
1. What do HVAC design services include?
HVAC design services can include cooling load assessment, system selection, equipment sizing, ducting layouts, air distribution planning, ventilation requirements and coordination of HVAC components according to the project.
2. Why is HVAC load calculation important?
HVAC load calculation helps estimate the cooling requirement of a building or individual spaces. It provides a basis for selecting suitable equipment rather than choosing capacity only from the floor area.
3. Does Nortex provide HVAC design for industrial buildings?
Yes. Nortex Air Solutions provides HVAC design support for suitable industrial applications, taking into account factors such as building usage, machinery, heat loads, ventilation and operating conditions.
4. How long does an HVAC design project take?
The timeline depends on the building size, project complexity, available drawings and required design scope. After reviewing your project details, Nortex Air Solutions can provide an estimated timeline for the HVAC design work.
5. Can you design HVAC systems for hospitals and pharmaceutical facilities?
Yes. Nortex can provide HVAC design support for suitable healthcare, pharmaceutical, cleanroom and specialized applications where environmental conditions need to be considered as part of the system planning.
6. Do your HVAC design services include duct design?
Yes. Depending on the project scope, HVAC duct design can include duct routing, air distribution planning, supply and return arrangements, diffuser locations and coordination with the building layout.
7. Can you design HVAC systems for existing buildings?
Yes. Existing-building HVAC design can involve evaluating the current system, available infrastructure, space constraints and the proposed cooling or ventilation requirements before planning modifications or a replacement system.
8. How can I request HVAC design services in Hyderabad?
You can contact Nortex Air Solutions through the website enquiry form, phone or WhatsApp. Sharing the project location, building type, approximate area, floor plans and HVAC requirement can help the team understand the scope before discussing the next steps.
Plan Your HVAC System with Nortex Air Solutions
An effective HVAC system starts with a well-considered design. Before equipment is purchased or installation begins, understanding the building’s cooling, ventilation and air-distribution requirements can help establish a practical direction for the project.
Nortex Air Solutions provides HVAC Design Services in Hyderabad for commercial, industrial, healthcare, pharmaceutical and specialized facilities. Our team can discuss your project requirements and determine the appropriate design scope based on the building and application.
If you are planning a new HVAC installation, upgrading an existing system or developing a specialized facility, share your project details with Nortex Air Solutions to discuss the next steps.

About
Nortex Air Solutions provides professional HVAC services including air conditioning installation, Ducts Services, heating solutions, ventilation systems, and HVAC maintenance for commercial properties.